

About TechniGraphics
Since 1974, TechniGraphics has helped homeowners and builders create clear, professional residential plans throughout Utah. Our long history, refined drafting methods, and rich library of construction drawings continue to shape the way we serve clients today.
TechniGraphics began in 1974, when Howard Staker founded Techni-Graphic Services. Early in the company’s history, TechniGraphics began providing plans for some of Utah’s largest home builders, establishing a standard of quality, consistency, and practical plan presentation that shaped the company for decades to come.
In the late 1980s, Howard sold the business to Wendell Lunt, who continued that legacy and further refined the company’s residential drafting methods. In 2025, Wendell passed the baton to Matt Munsee, who now leads TechniGraphics into its next chapter.
Decades of Experience
Long-standing residential drafting knowledge built over generations of projects.
Refined Plan Presentation
Clear, organized drawings designed to serve homeowners, builders, and permitting needs.
Rich Drawing Library
A deep archive of residential construction drawings that informs our current work.
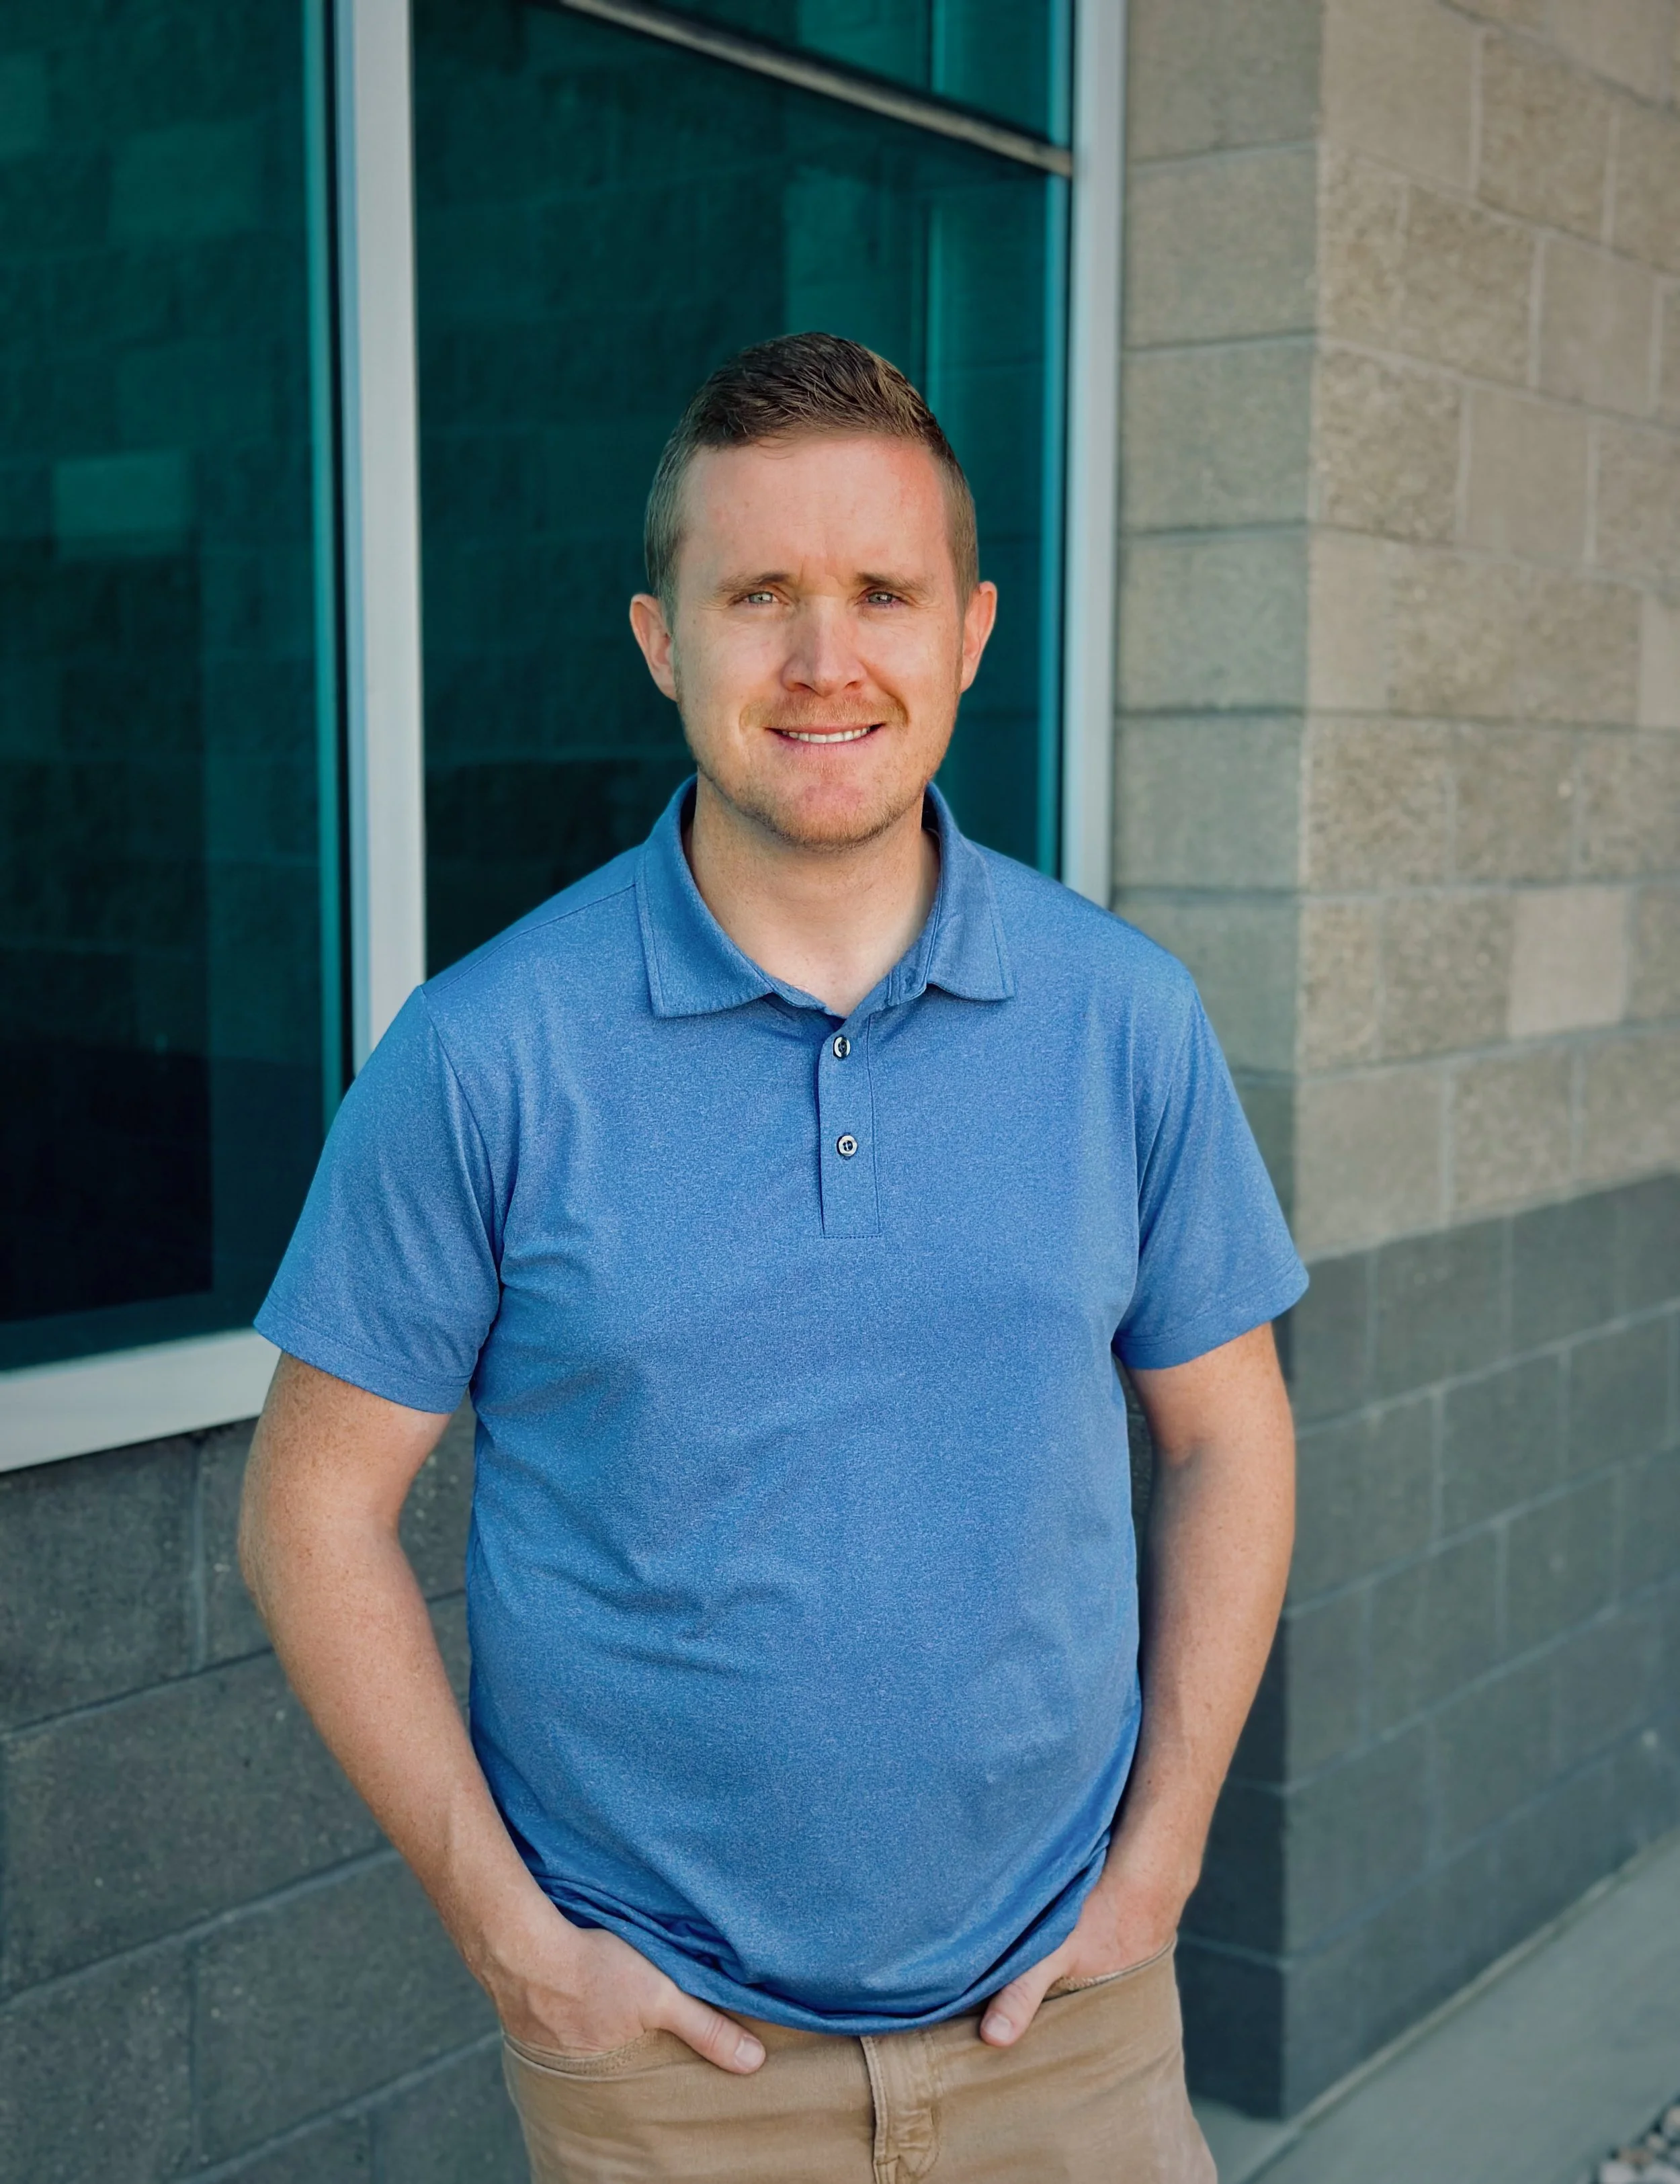
Meet Matt
Today, TechniGraphics is led by Matt Munsee, working alongside a talented team of architectural designers and drafters. Together, we combine long-standing drafting standards with fresh design talent, technical accuracy, and real-world construction awareness.
Matt brings an engineering, construction, and small-business background to his leadership of the company. He earned a bachelor’s degree in mechanical engineering, with minors in mathematics and business, and began his career as a quality engineer and design engineer in the automotive industry. He later spent seven years leading a small business with a team of twenty people, building experience in communication, systems, and client service.
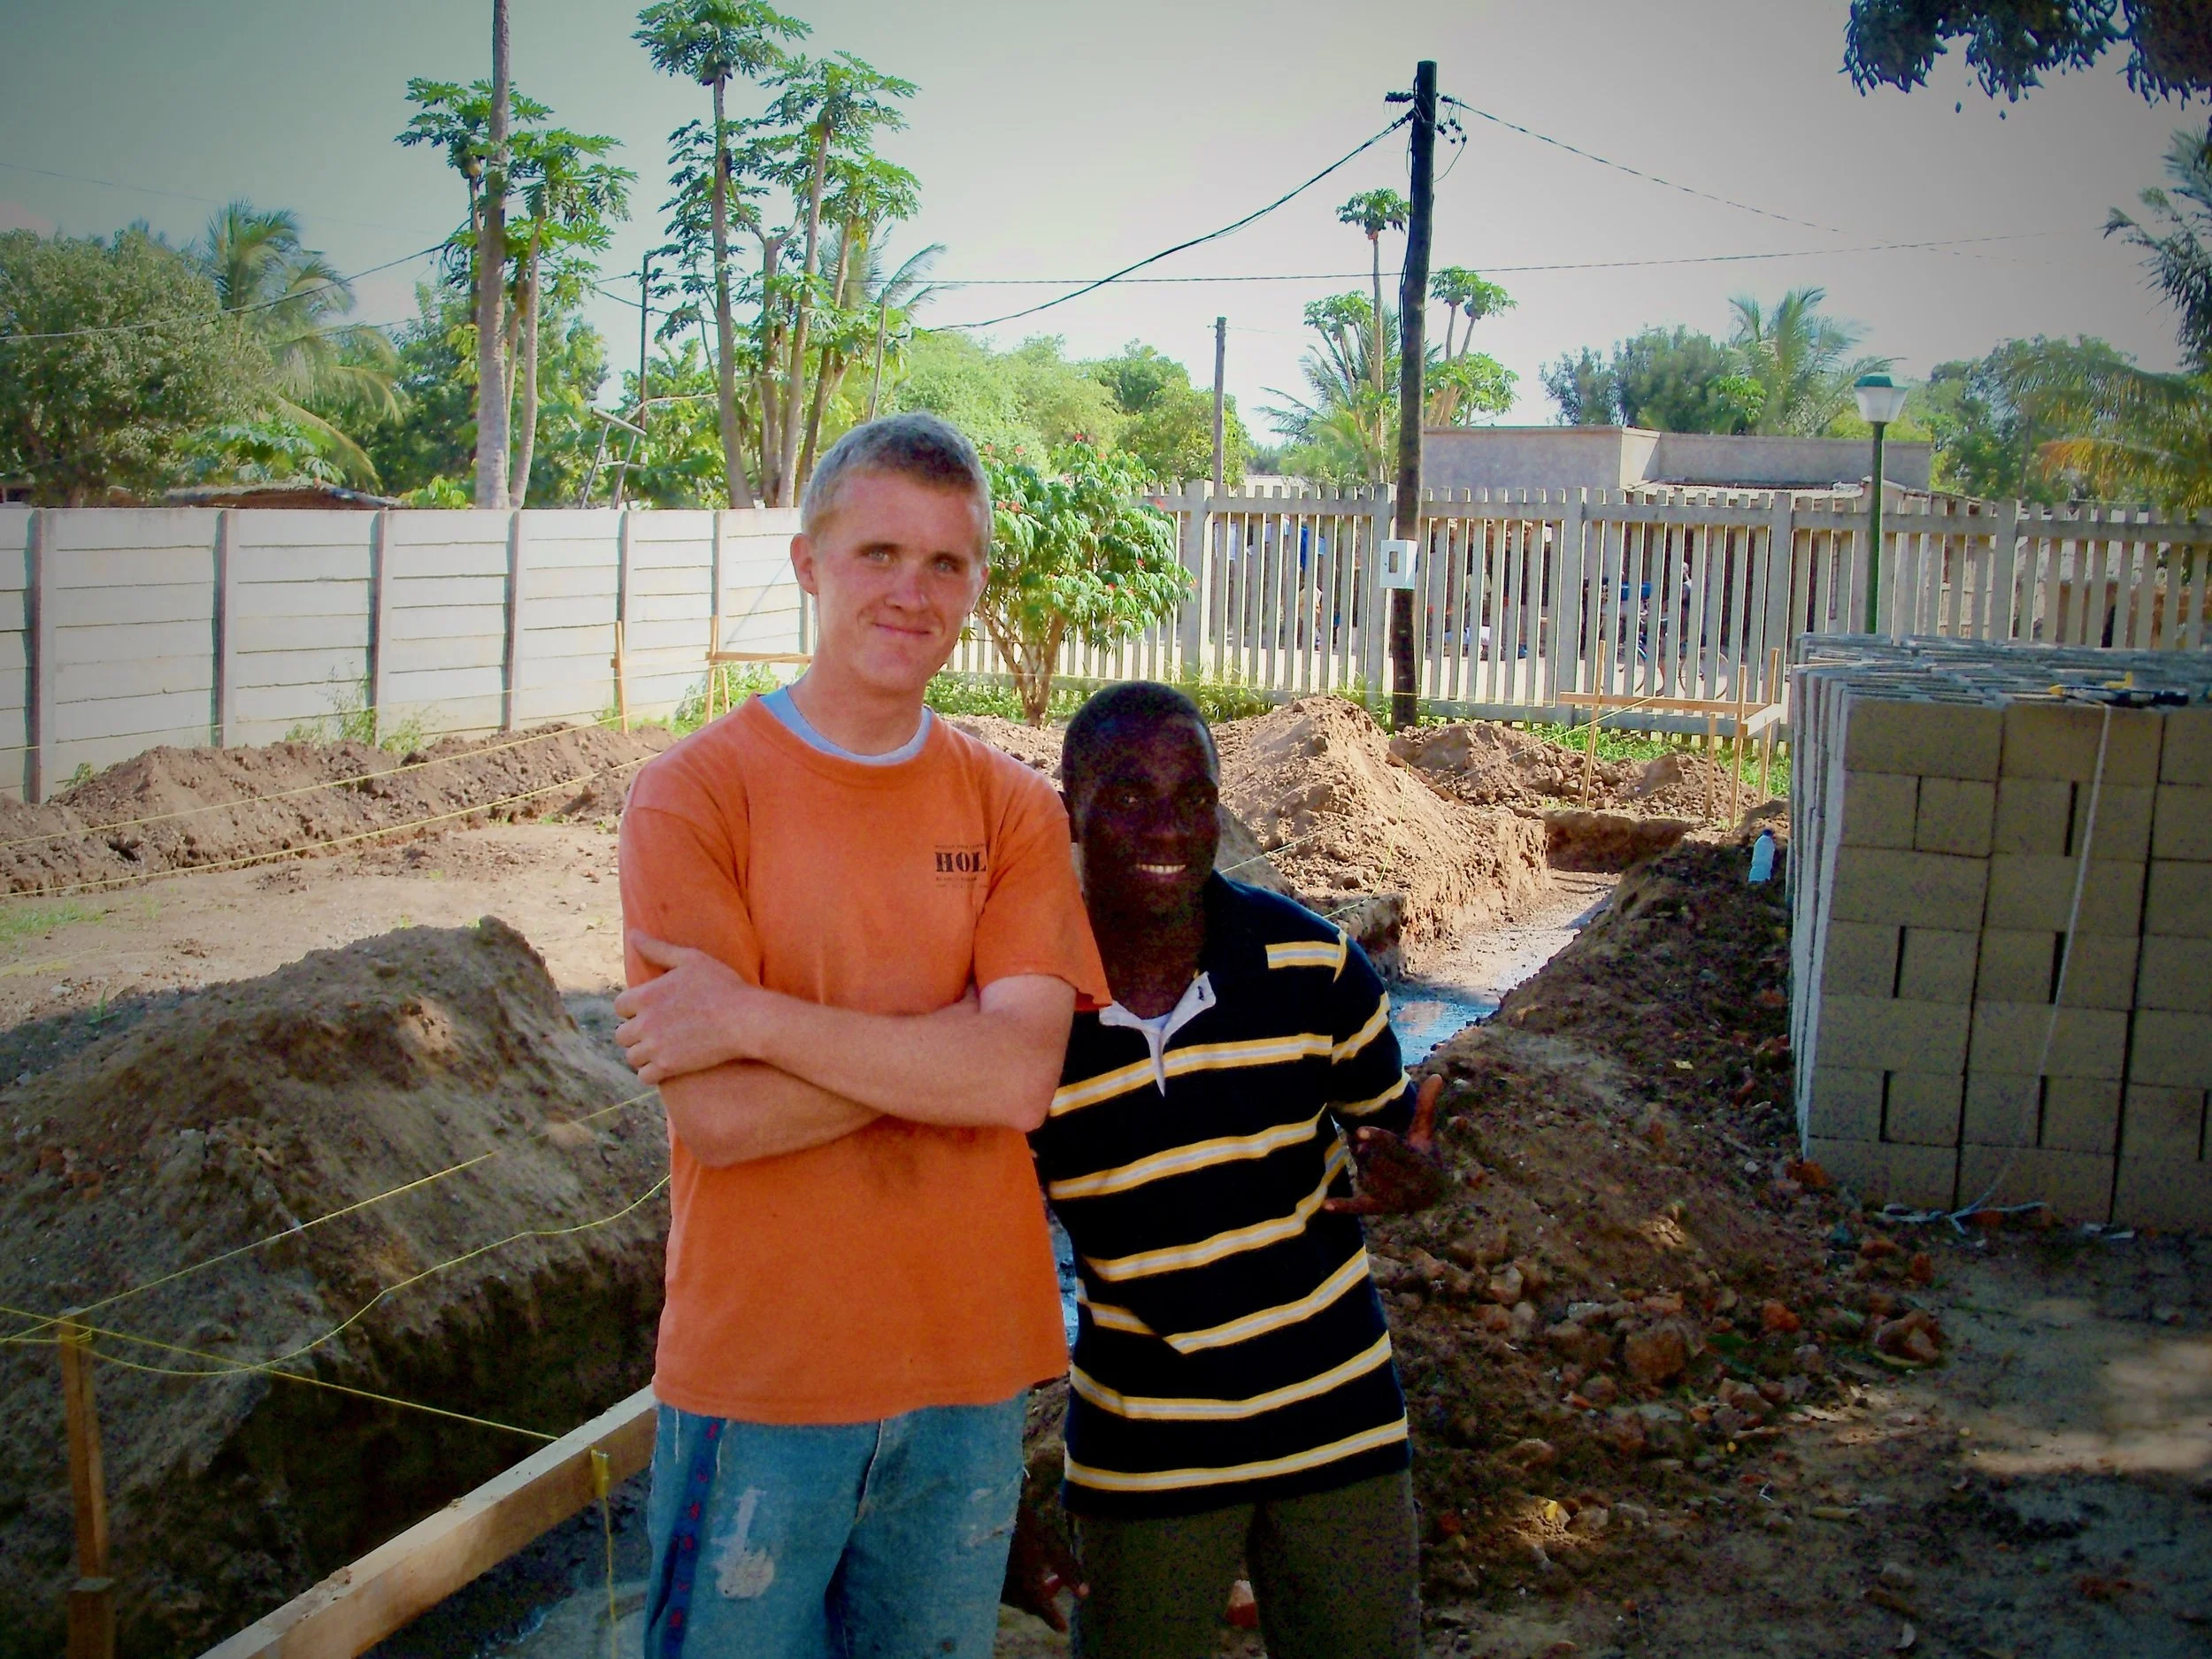
A months-long block home construction project in Mozambique helped shape Matt’s appreciation for practical, buildable design.
Matt’s interest in construction started early through remodel, addition, and commercial construction projects, along with hands-on mechanical experience from working in his dad’s heavy-truck salvage business. While serving a church mission in Mozambique, Matt spent several months leading the manual construction of a block home in a remote area. The project involved making concrete blocks by hand, digging trenches for utilities and footings, and building with limited tools and resources – an experience that deepened his appreciation for practical construction and the details that matter when plans become real buildings.
A Practical View of Construction
Our Design Team
Good plans are a team effort. Matt works closely with our design team throughout each project, combining design ideas, technical drafting, review, and real-world problem solving to create plans that are clear, accurate, and practical to build.
Edy Rivera
Project Supervisor / Architectural Designer
Edy has more than eight years of experience in architectural design and drafting. He brings a thoughtful, detail-focused approach to each project and helps guide our team through design development, coordination, and plan review. His role is an important part of making sure our drawings are clear, accurate, and ready to move forward. Outside of work, Edy enjoys baking and making desserts.
Stephen Tac-an
Architectural Designer
Stephen has more than six years of experience in architectural design and drafting, with much of his work focused on homes and renovations. He enjoys turning ideas into clear, practical plans and is especially skilled at working through design details and creating 3D visuals that help clients understand how a project will come together. Outside of work, Stephen enjoys playing pickleball.
Our Core Values
We Act with Purpose
We approach each project thoughtfully, focusing our time and effort on what matters most to the client, the design, and the finished home.
Our Product is Accurate
Accuracy matters. We strive to produce clear, coordinated drawings that reduce confusion and help projects move forward with confidence.
We Hunger for Improvement
We are always looking for better ways to design, communicate, and work. We learn from experience and continually refine our process.
We are Champions of our Client’s Vision
Our role is not to impose our ideas, but to help bring the client’s vision to life while making it practical, functional, and buildable.
We Act with Integrity
We are honest in our communication, accountable for our work, and committed to doing what is right – even when it is inconvenient.
We Listen and Guide
We take the time to understand what our clients are trying to accomplish, then use our experience to help them make informed design decisions.
We Give Back
We believe our skills and resources should serve more than our business. As we grow, we want to use them to strengthen communities and contribute to meaningful housing efforts.
Our Vision
As TechniGraphics moves forward, our goal is to carry the company’s legacy into the future while continually improving the design and drafting experience for our clients. Over time, we also hope to use our skills and resources to support meaningful housing efforts in Mozambique and other communities where thoughtful, practical design can make a lasting difference.