

Additions & Remodels
Make the home you have work better.
Whether you're adding space, reworking an existing layout, or making a major change to your home, we help turn your ideas into clear plans you can confidently move forward with.
Why Good Planning Matters
Work With What’s Already There
Remodeling means designing around an existing structure. We help make the new work fit thoughtfully with the home you already have.
Solve Problems Before Construction
Working through layout, dimensions, and project details on paper can help identify issues before they become expensive changes in the field.
Give Everyone a Clear Plan
Detailed drawings help homeowners, contractors, engineers, and permitting departments understand what is being built.
Common Projects
Home additions
Major interior remodels
Basement finishes and renovations
Garage additions or conversions
Second-story additions
Layout changes and reconfigurations
How It Works
Talk Through the Project
Tell us what isn't working today, what you'd like to change, and what you want the finished project to accomplish.
Understand the Existing Home
We review the available information about your home and determine what existing conditions need to be documented before design work begins.
Develop the Design
We work through the layout and proposed changes with you, refining the design until the project is headed in the right direction.
Prepare the Drawings
Once the design is established, we prepare the detailed drawings needed to move the project toward permitting and construction.
For Builders
A drafting and design resource when your client has an addition or remodeling project and you need clear plans to define the work and keep the project moving.
For Homeowners
A practical process for turning the changes you have in mind into a workable design and the drawings needed to communicate it to your contractor.
Pricing for Your Project
Because every existing home and remodeling project is different, pricing depends on the scope of work, complexity of the existing structure, and the amount of design and drafting required. Once we understand your project, we'll provide a clear proposal before moving forward.
Timing
Straightforward addition and remodeling projects can often be completed in approximately 2–3 weeks once we have the information needed to begin. Larger or more complex projects may require additional time, and we'll discuss the expected schedule with you at the start of the project.
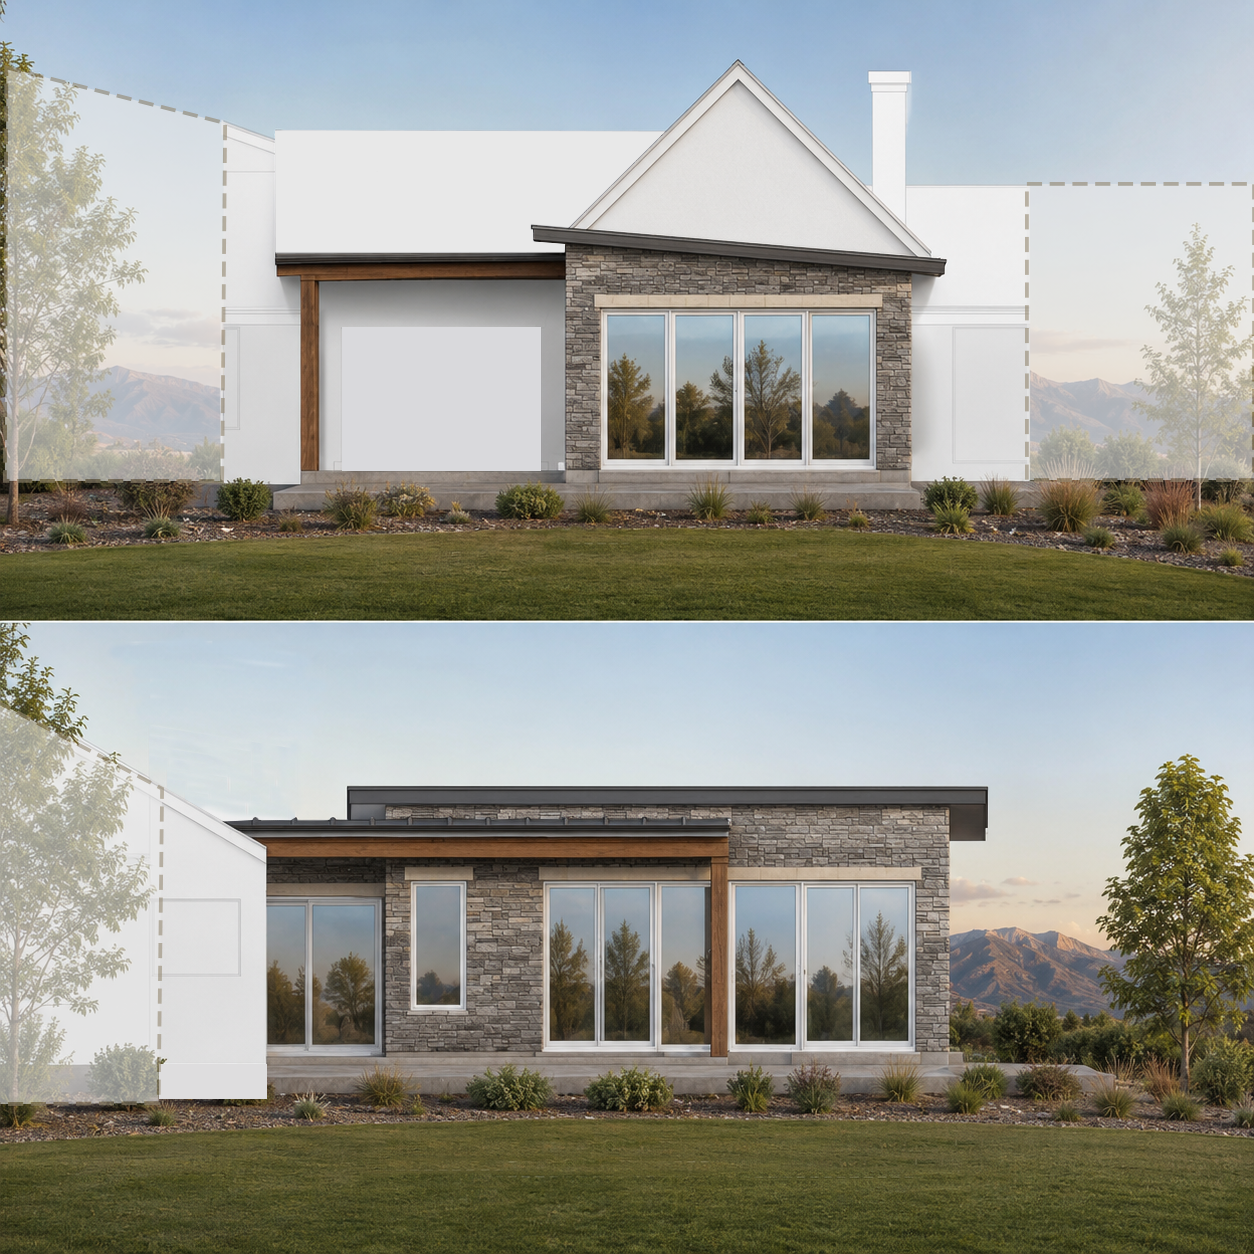
A Recent Project
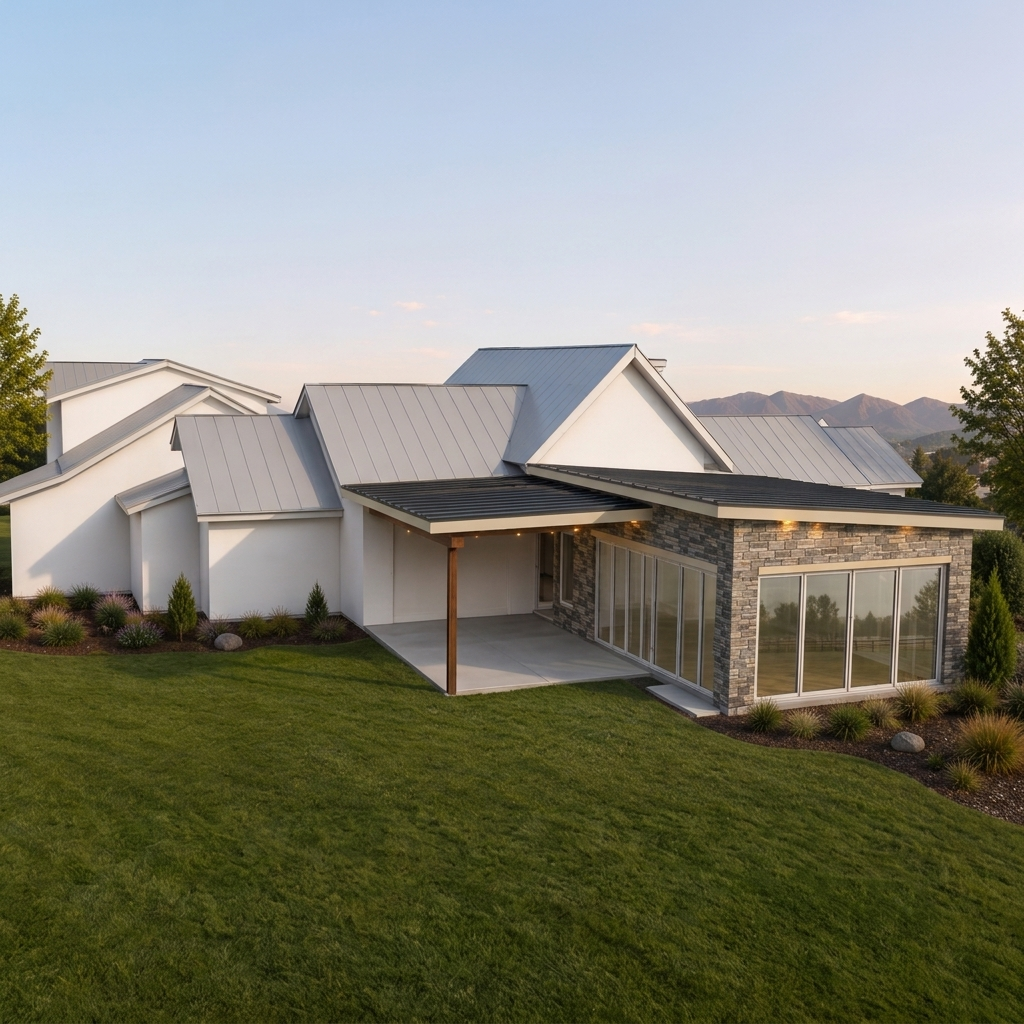
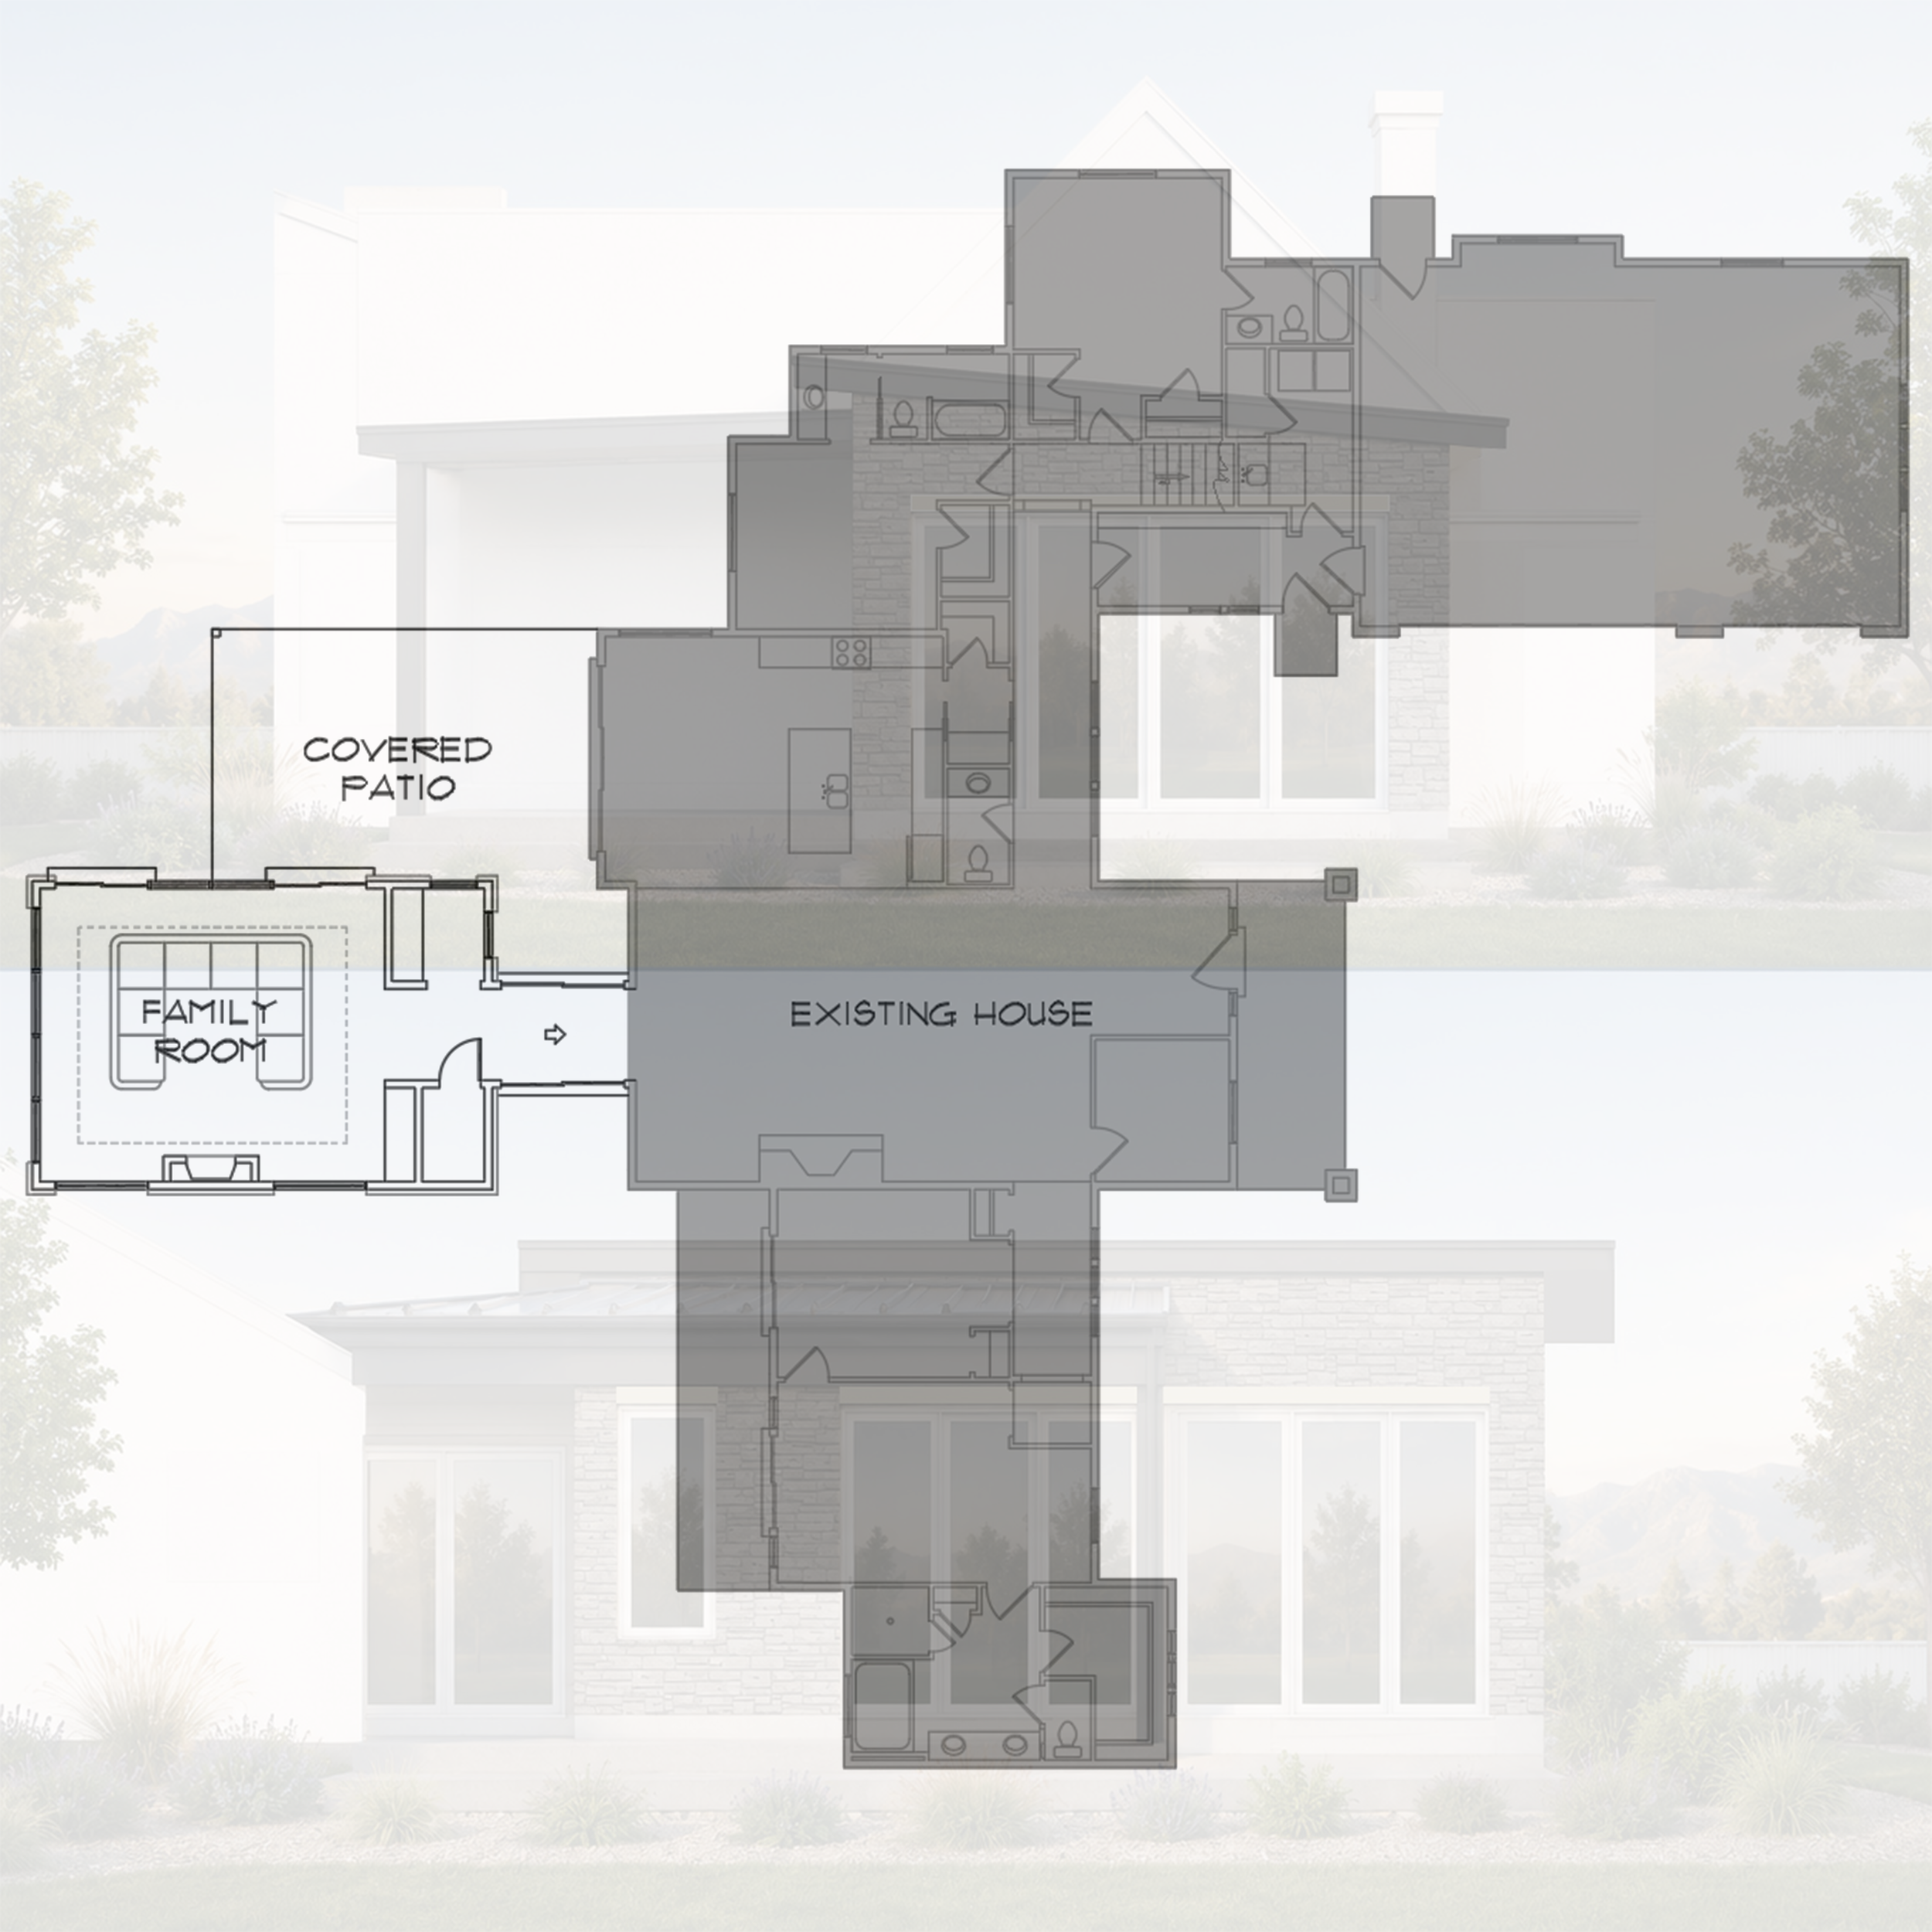
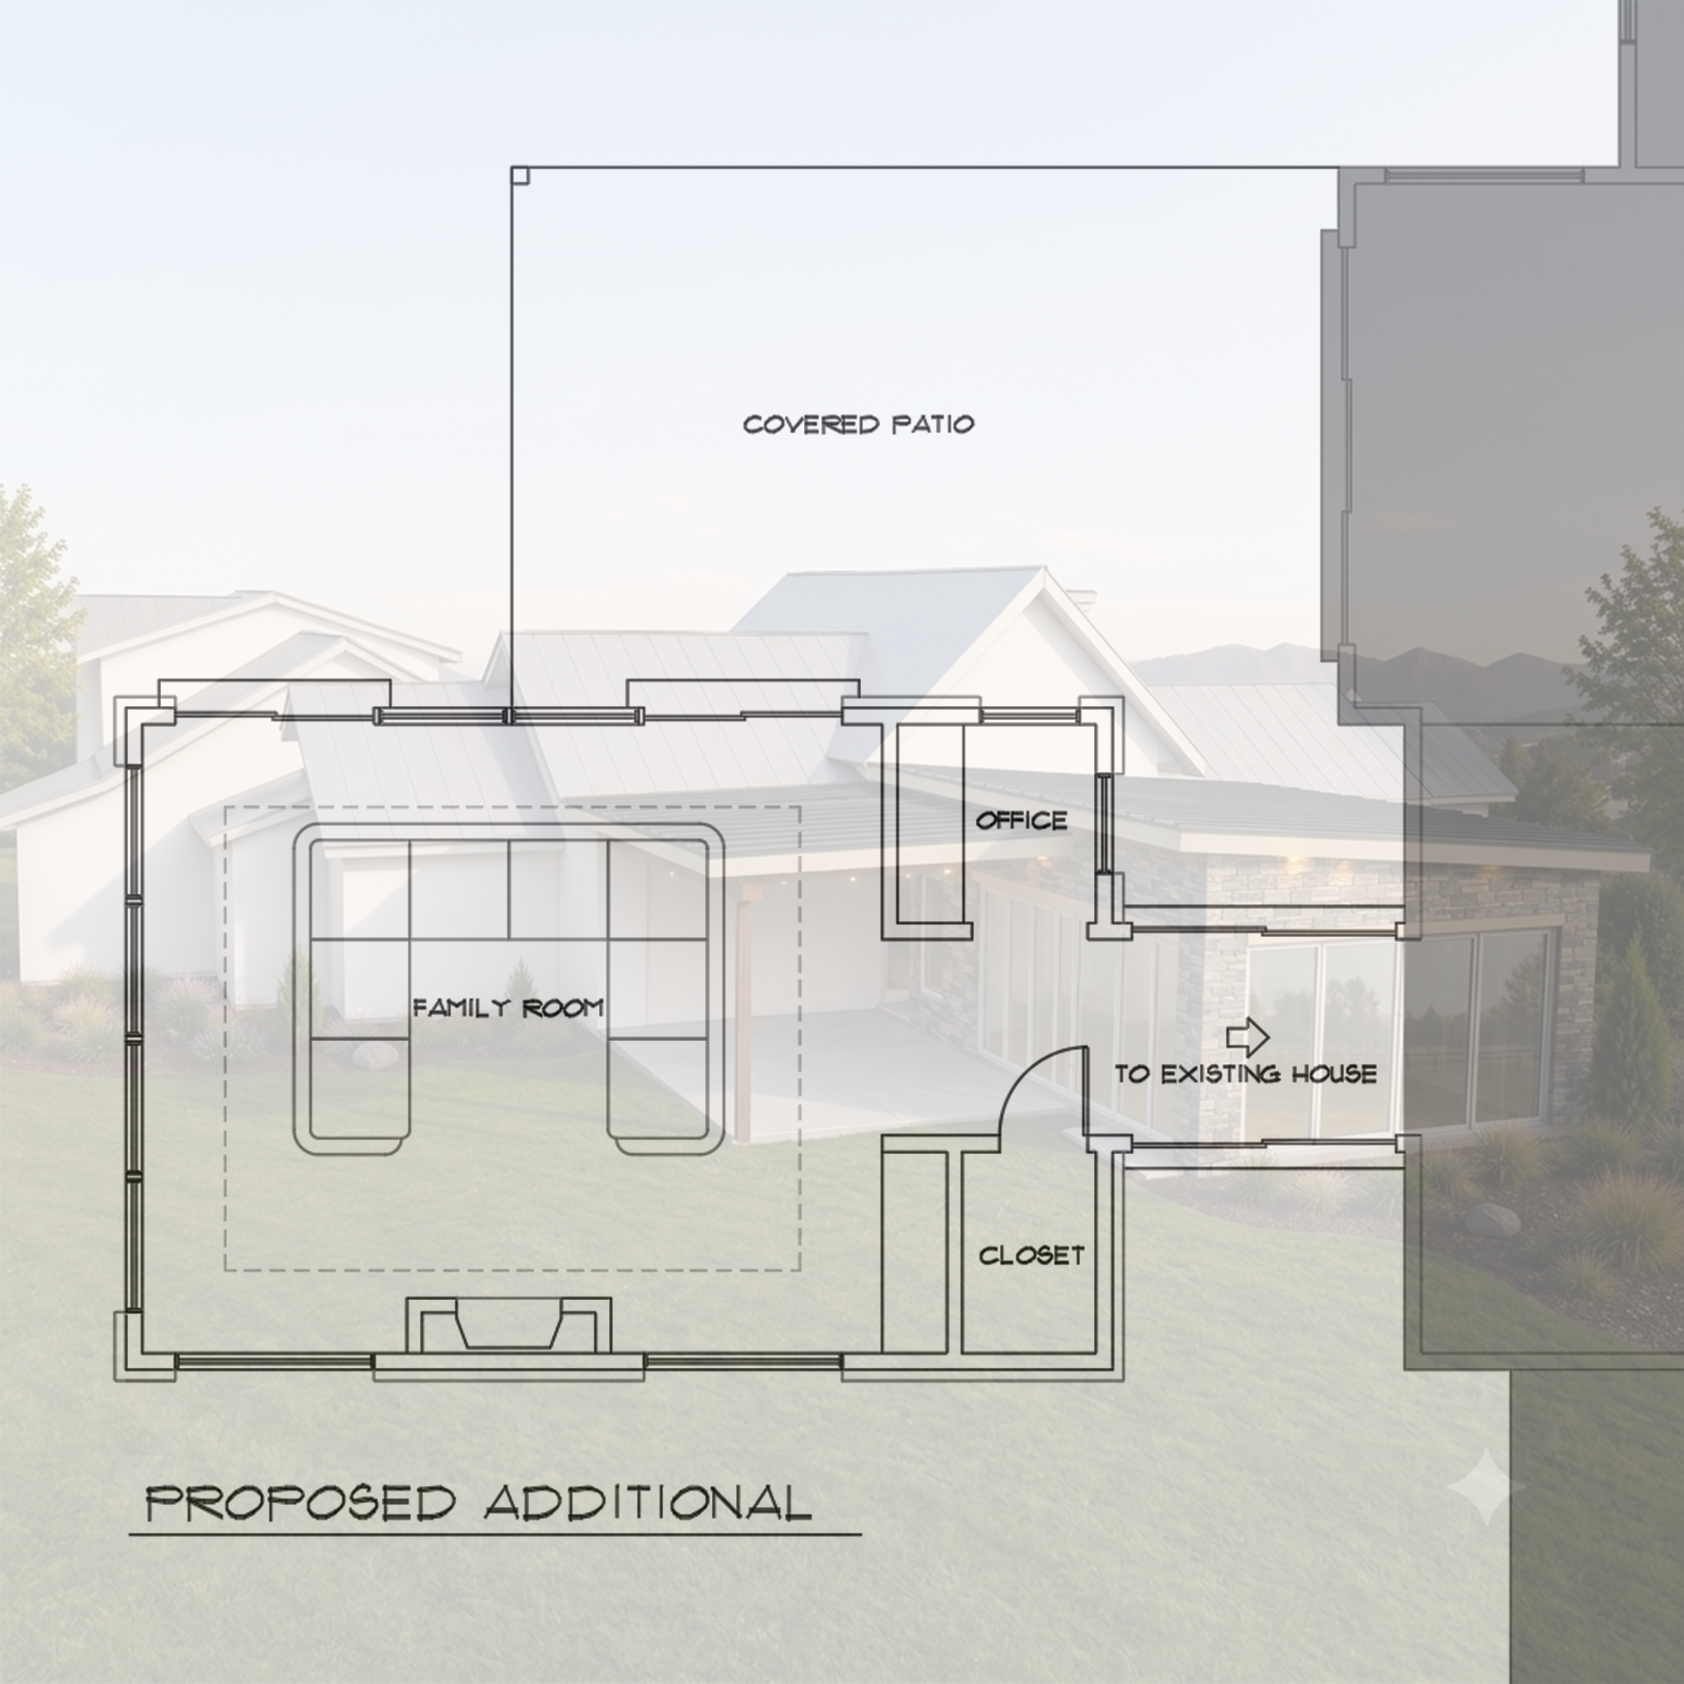
Turning an underused side of the home into a living space centered around the view.
Frequently Asked Questions
-
Send the property address, a brief description of what you want to change, and any existing plans, measurements, sketches, or photos you already have. That is usually enough for us to understand the project and identify the next step.
-
No. Existing plans are helpful when available, but they aren’t required. We’ll review what you have and determine which measurements, photos, or other documentation of the existing home we need before beginning the addition or remodel design.
-
The exact drawings depend on the scope, but the set typically includes the plans, elevations, sections, and details needed to communicate the proposed work for permitting and construction. We’ll define the included drawings in your proposal.
-
Yes. When structural engineering is required, we can coordinate it so the proposed design, engineered components, and drawing set work together. Engineering fees and timing are separate and will be discussed before that work begins.
Planning an Addition or Remodel?
Tell us a little about your existing home and what you'd like to change. We'll help you determine the right next step for getting the project onto paper.
Let's talk about your project.