

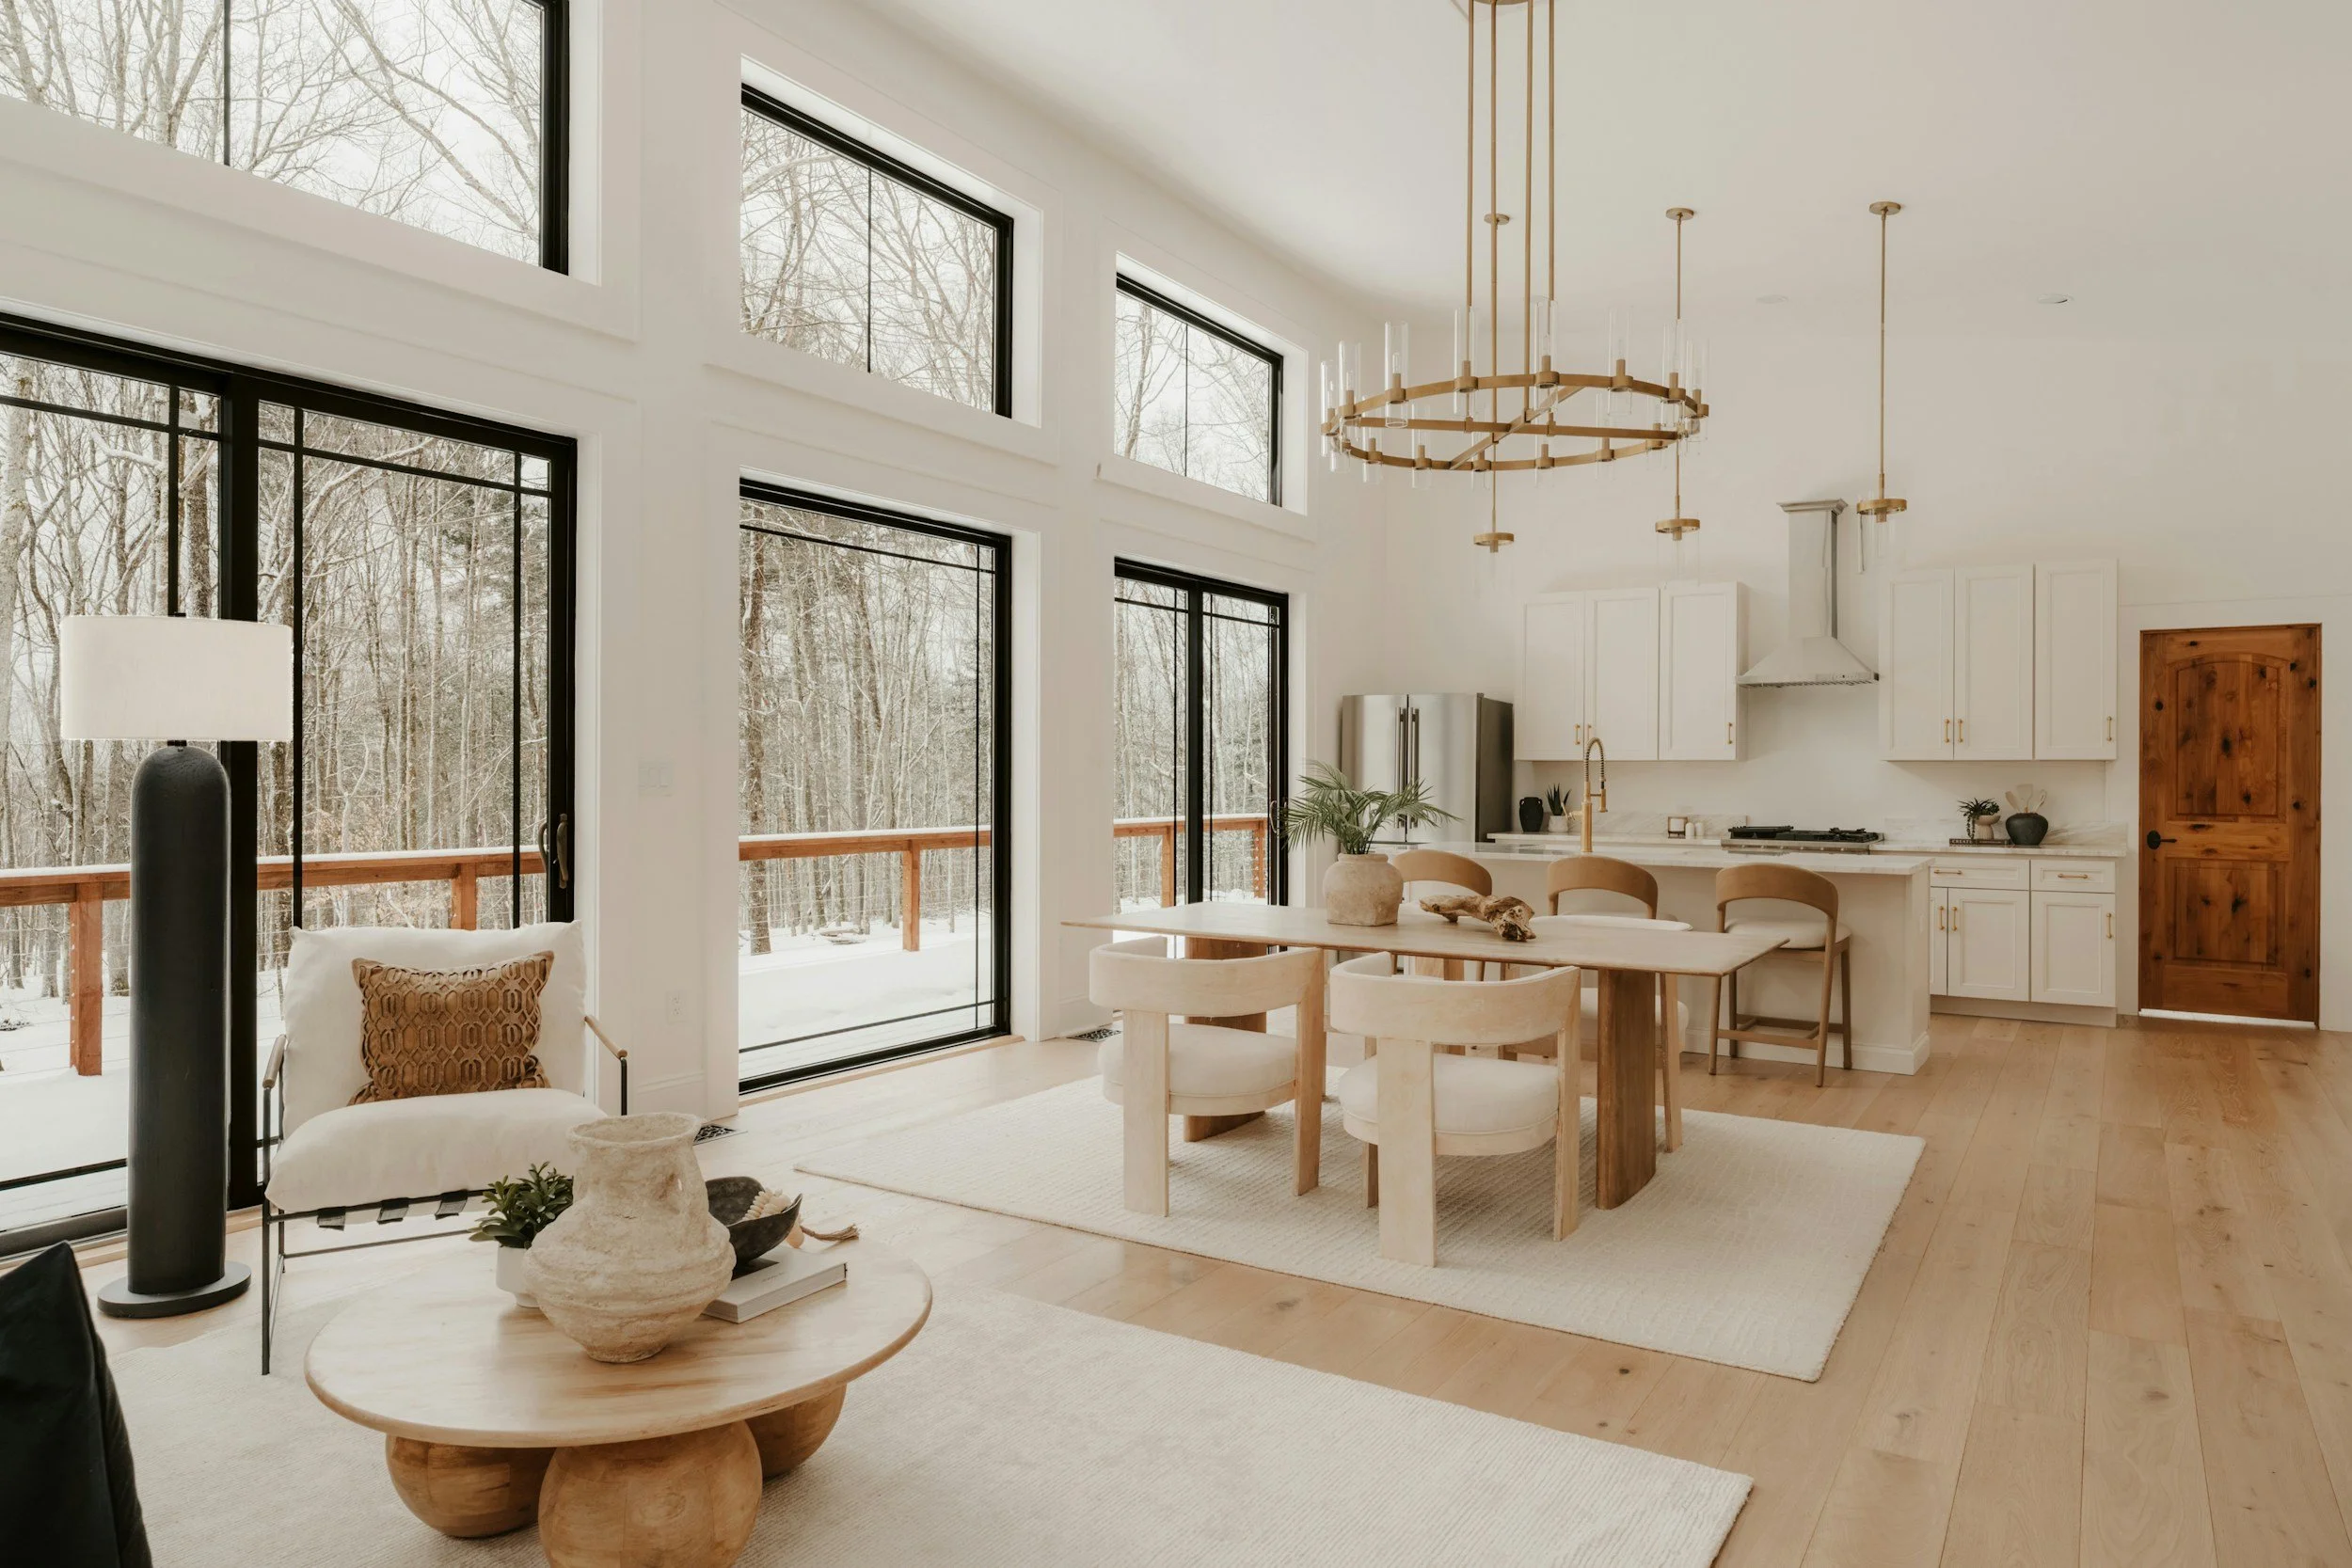
Custom Home Plans
Designed around the way you want to live.
A custom home starts with more than a floor plan. We work with you to understand your ideas, priorities, lot, and lifestyle – then guide those decisions into a thoughtful, functional home designed specifically for you.
Why Build Custom?
Designed Around You
Start with a clean sheet rather than adapting your needs to an existing plan. We help shape the home around the spaces, relationships, and priorities that matter most to you.
Thoughtful Guidance
You don't need to have every detail figured out before you begin. We listen carefully, help you work through the options, and provide practical guidance as the design develops.
Designed to Be Built
A good design has to work beyond the page. We balance appearance, function, construction, and real-world constraints to develop a home that is both distinctive and practical.
How It Works
Discover
We start by learning about your project – your lot, priorities, style, budget considerations, and the way you want the home to function.
Design
We translate those ideas into an initial design and begin working through the layout, relationships between spaces, exterior character, and other major decisions.
Refine
Together, we review the design and make adjustments until the home feels right for your project.
Prepare to Build
Once the design is established, we develop the detailed drawings needed to move the project toward permitting and construction.
For Builders
We work with builders and their clients to develop custom homes while keeping communication, constructability, and the needs of the project in focus throughout the design process.
For Homeowners
You don't need to arrive with a finished design. Bring us your ideas, inspiration, wish list, or even just the problems you're trying to solve. We'll help you turn them into a clear direction for your home.
Pricing
Custom home plans are typically priced based on square footage. Your design fee covers developing and refining the home with you, then preparing the construction drawings outlined in your proposal.
Above-grade living space: our standard rate is $2.25/sq. ft.
Basements and below-grade space: typically $0.50 - $1.00/sq. ft.
Structural engineering can be coordinated as needed; engineering fees are separate. We’ll confirm the scope, pricing, and anticipated timing before work begins.
Final pricing depends on the size, complexity, and scope of the project. Contact us with some information about your project and we’ll provide a project-specific quote.
Timing
A typical custom home design takes approximately 4–6 weeks, depending on the size and complexity of the project, the design process, and the pace of client decisions.
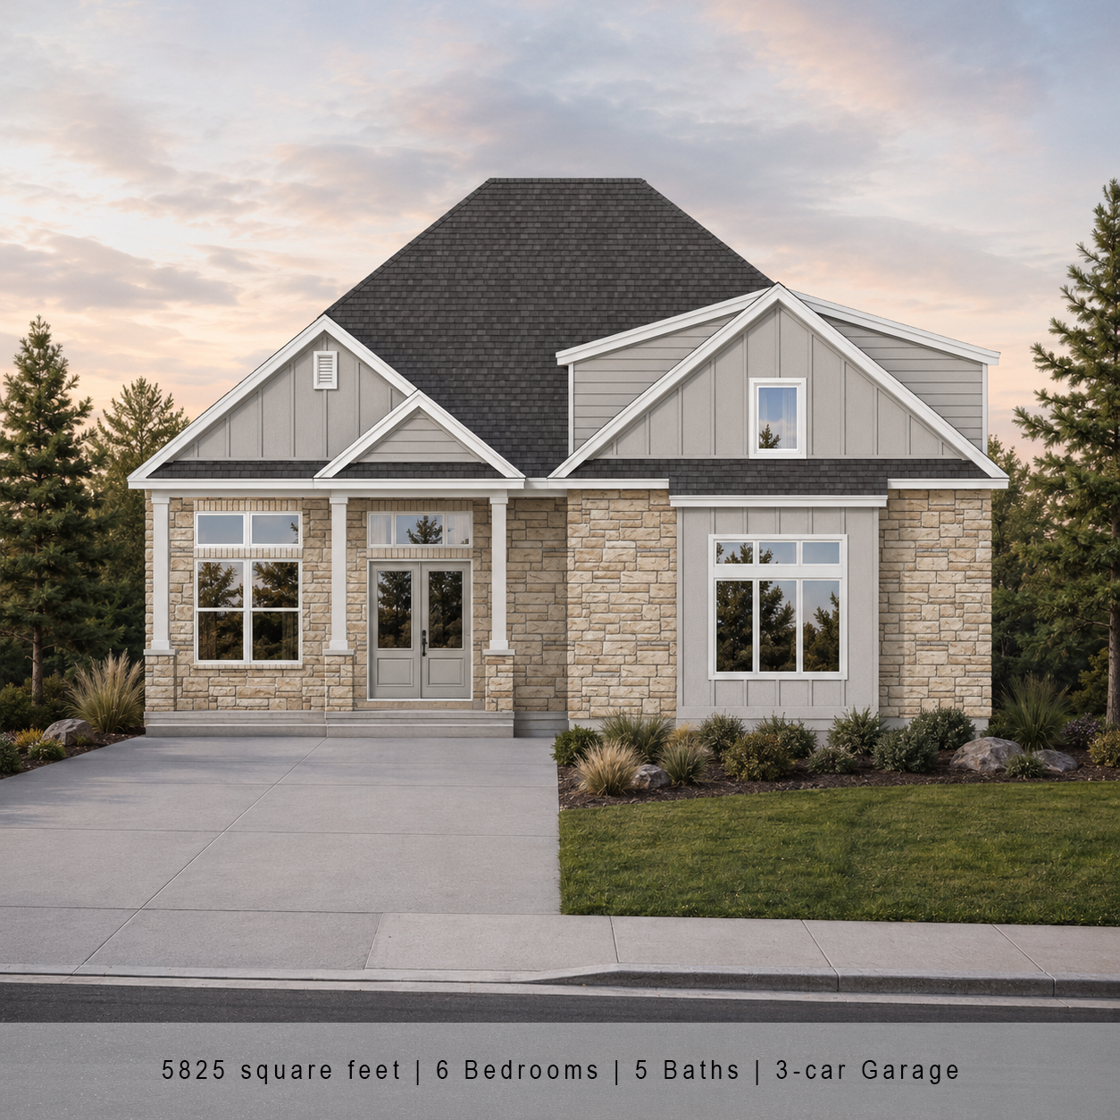
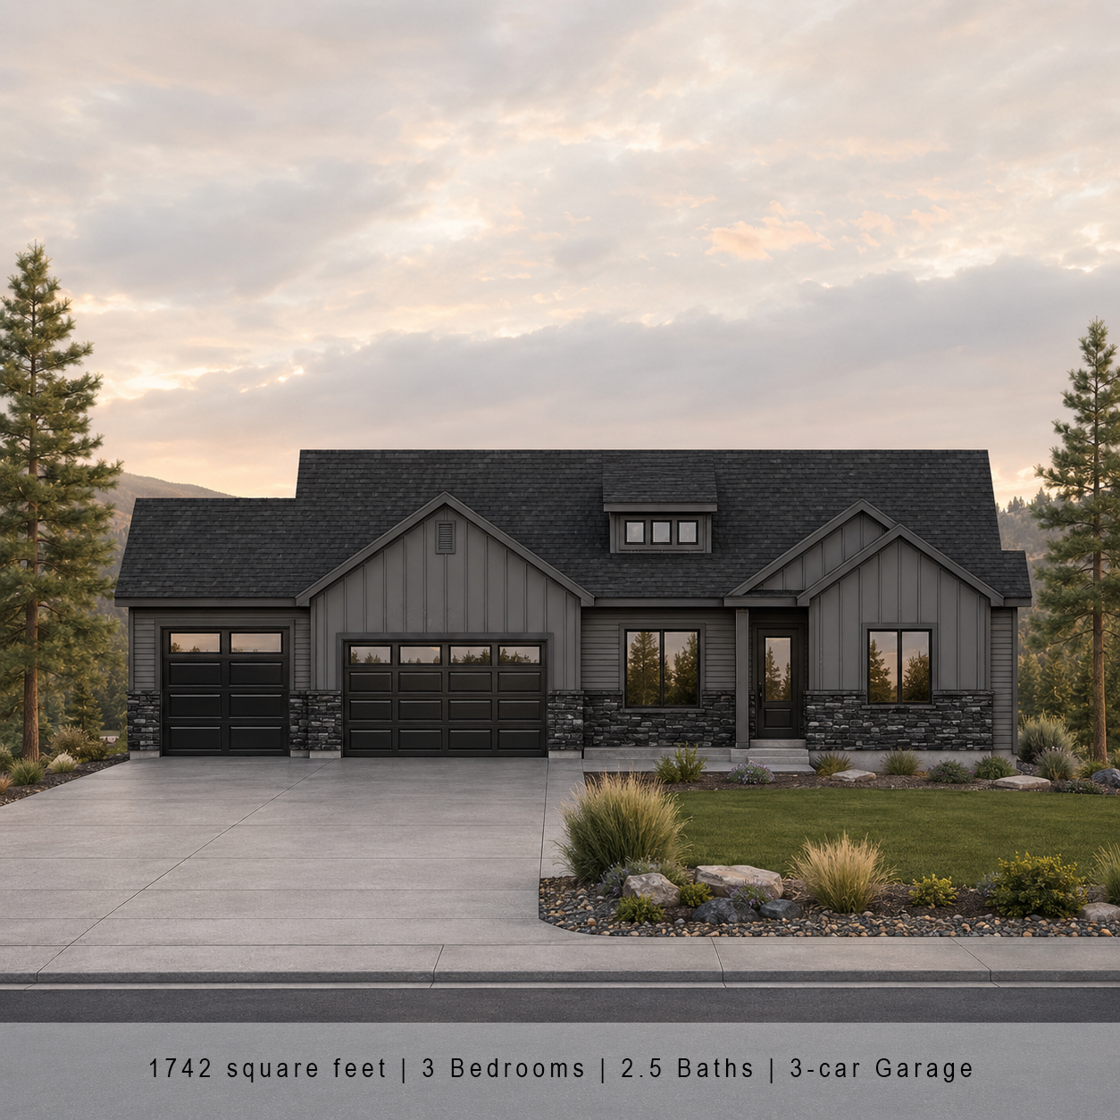
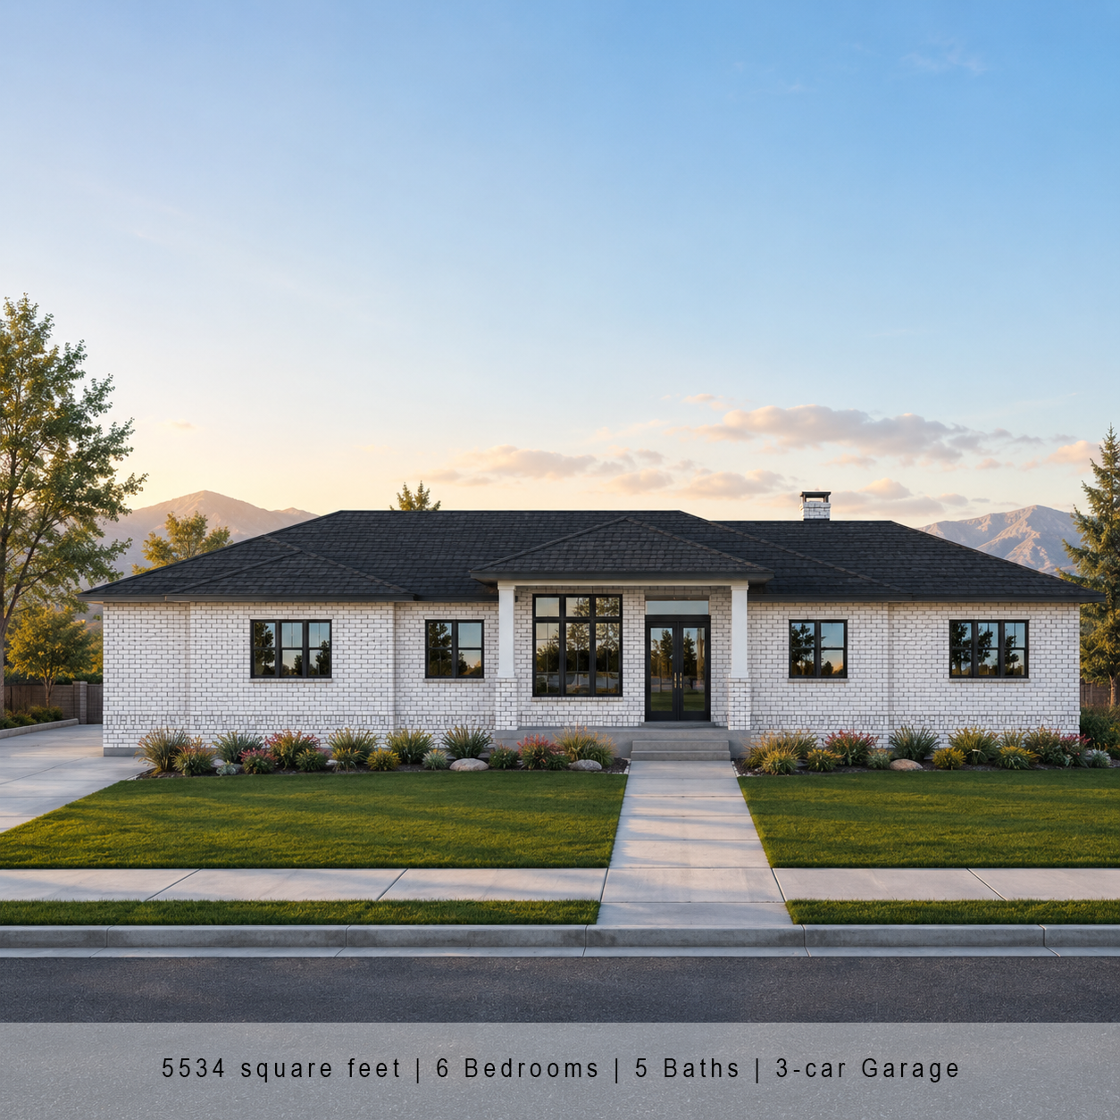
Recent Custom Homes
A few examples of homes we've had the opportunity to design.
What Our Clients Say
“Our plans were approved by the HOA. Thank you for the extra effort to finish them and get engineering completed by our deadline! It was great working with you. You are talented professionals!”
- Custom Home Client
Frequently Asked Questions
-
No. You can come to us with a detailed vision, inspiration images, a wish list, a rough sketch, or simply the problems you want the home to solve. We’ll help organize those ideas into a clear design direction.
-
Yes. The lot, orientation, views, access, setbacks, and other site conditions can all influence the design. Send us the property address and any survey or site information you have so we can consider those factors early.
-
The exact scope depends on the project, but the set typically includes the plans, elevations, sections, and details needed to communicate the home for permitting and construction. We’ll define the included drawings in your proposal before work begins.
-
Yes. We can coordinate structural engineering so the engineered components and drawing set work together. Engineering fees and timing are separate and will be discussed before that work begins.
Have a home in mind?
Whether you already have a clear vision or you're still working through the possibilities, we'll help you determine the right next step.
Let's talk about your project.