

A reliable drafting and design partner for residential builders.
Whether you need ongoing plan support or another option when your usual designer is backed up, TechniGraphics provides residential design and construction drawings for custom homes, remodels, additions, and stock-plan modifications.
What You Can Expect From Us
Responsive communication
You shouldn't have to chase down the person drawing your plans.
Accurate construction documents
Details and dimensions matter when you're the one responsible for building it.
A process that works with your client
We help homeowners work through design decisions while keeping the project practical, coordinated, and buildable.
Capacity when you need it
You don't necessarily have to replace your existing designer to work with TechniGraphics.
Plan Services for Builders
-
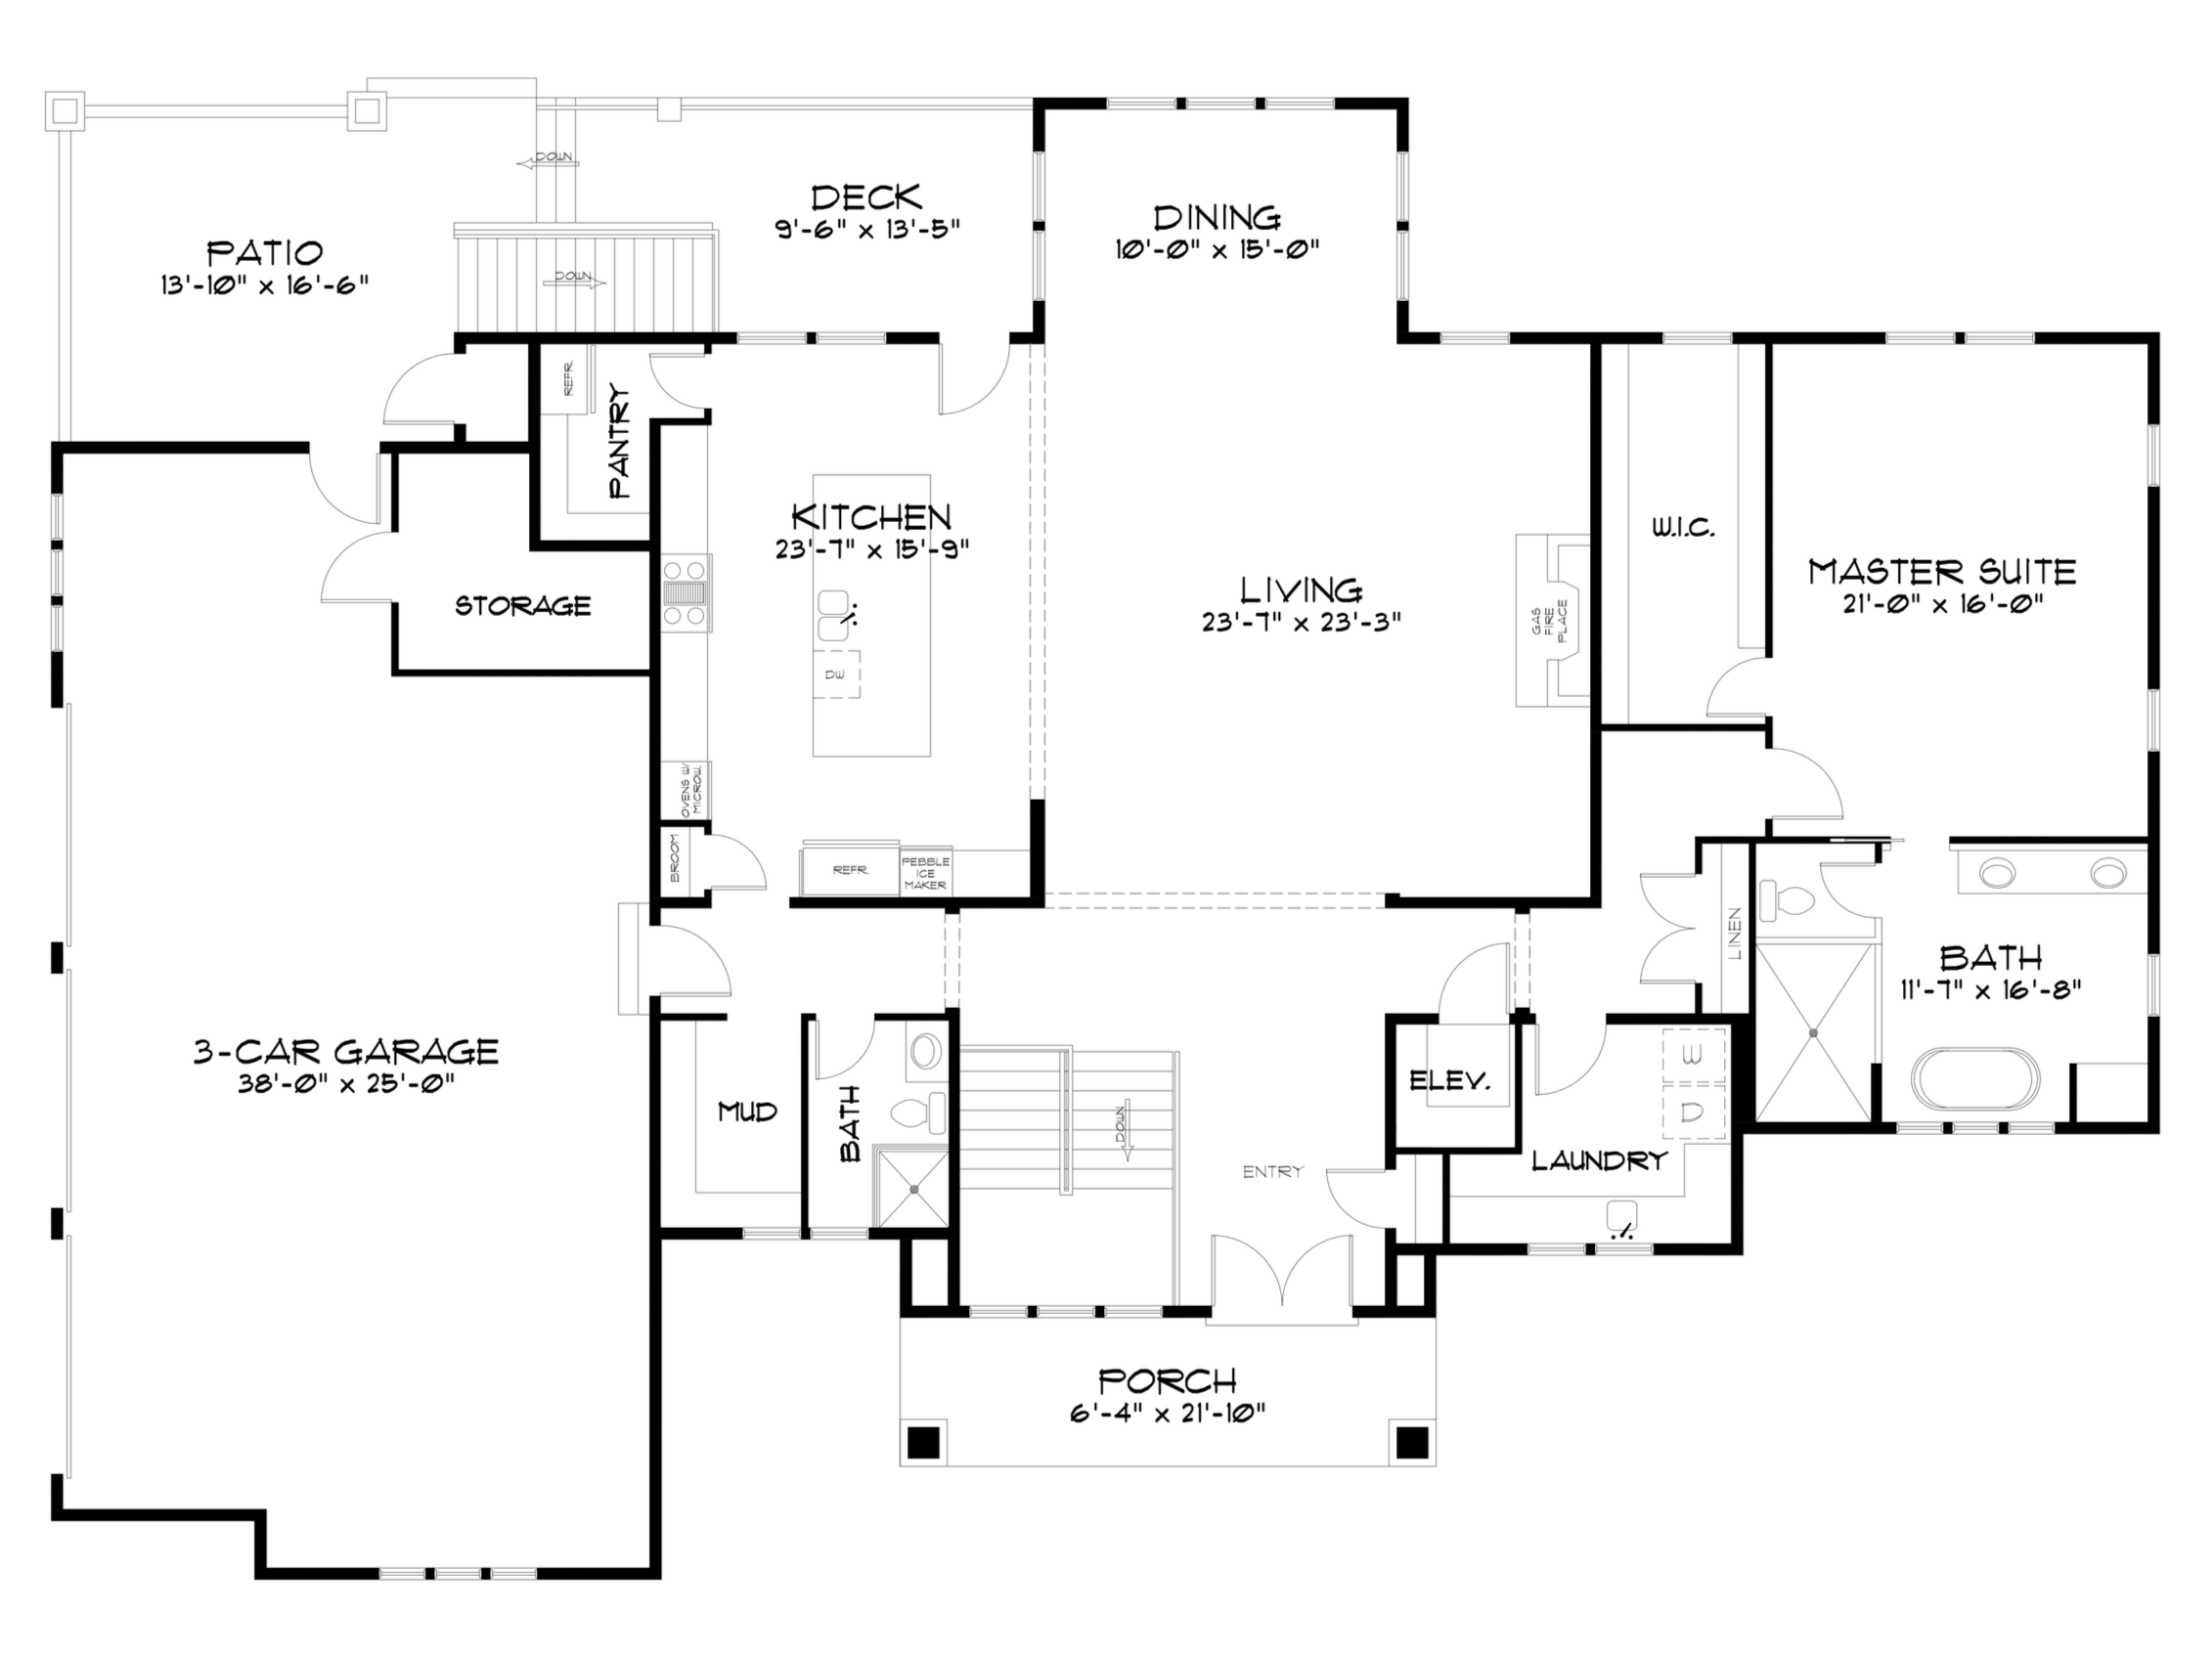
Bring us a builder-developed concept, client sketches, or a blank page. We can help refine the design and prepare a coordinated residential drawing set while incorporating your construction standards, preferred details, and client requirements.
-
Start with one of our existing house plans or bring us a plan your company already builds. We can modify layouts, elevations, garages, and other features for a particular client or lot while helping you build a plan library that can be used again.
-
We prepare existing-condition, demolition, and proposed plans that clearly communicate the scope of residential renovation work. Our drawings help align the homeowner, builder, engineer, and permitting authority before construction begins.
-
Offer clients practical options for attached, detached, and basement ADUs. We can develop a project-specific design or adapt an existing plan while accounting for the property, local zoning constraints, and construction approach.
How We Work With Builders
We can work directly with you, coordinate with your client, or do a combination of both – depending on how you prefer to manage the project.
Step 1 – Project Intake
We review the project scope, site or existing conditions, client priorities, builder requirements, and target timeline.
Step 2 – Design & Coordination
We develop the initial design and coordinate with you and your client as needed, working through layout, priorities, and key project decisions.
Step 3 – Review, Refine & Validate
We refine the design through builder and client feedback, repeating as needed. Before moving too far into detailed drawings and engineering, we confirm the scope is ready to move forward.
Step 4 – Construction Documents & Engineering
We develop the approved design into a complete plan set and coordinate the required engineering and related details.
Step 5 – Final Plans & Project Support
We finalize the drawings for permitting and construction and remain available for plan-related questions or revisions as the project moves forward.
Builder & Industry Reviews
What our clients are saying on Google
★★★★★
“They answer my calls, texts, and emails … They have done a couple projects for me and I will not use anyone else now.”
- Randall H.
★★★★★
“I have been fortunate to work with TechniGraphics on multiple projects over the years including the design of homes, cabins and an office. They have been very professional and cooperative.”
- Paul S.
★★★★★
“I found them to be very capable and professional. The costs were estimated up front and quite reasonable. They work quickly and their professional ethic carried through to some modifications to drawings required by nuances in permit rules and code issues.”
- Warren F.
Start With One Project
You don’t have to replace your current designer to work with us. Start with a plan modification, addition, or new home. We can work directly with you or help your client work through design decisions.
We’ll discuss scope, pricing, and current availability before work begins.